bim
Revit MEP — Mechanical, Electrical & Plumbing BIM
2 months Online & Offline
Revit MEP (BIM Architect) Course Overview
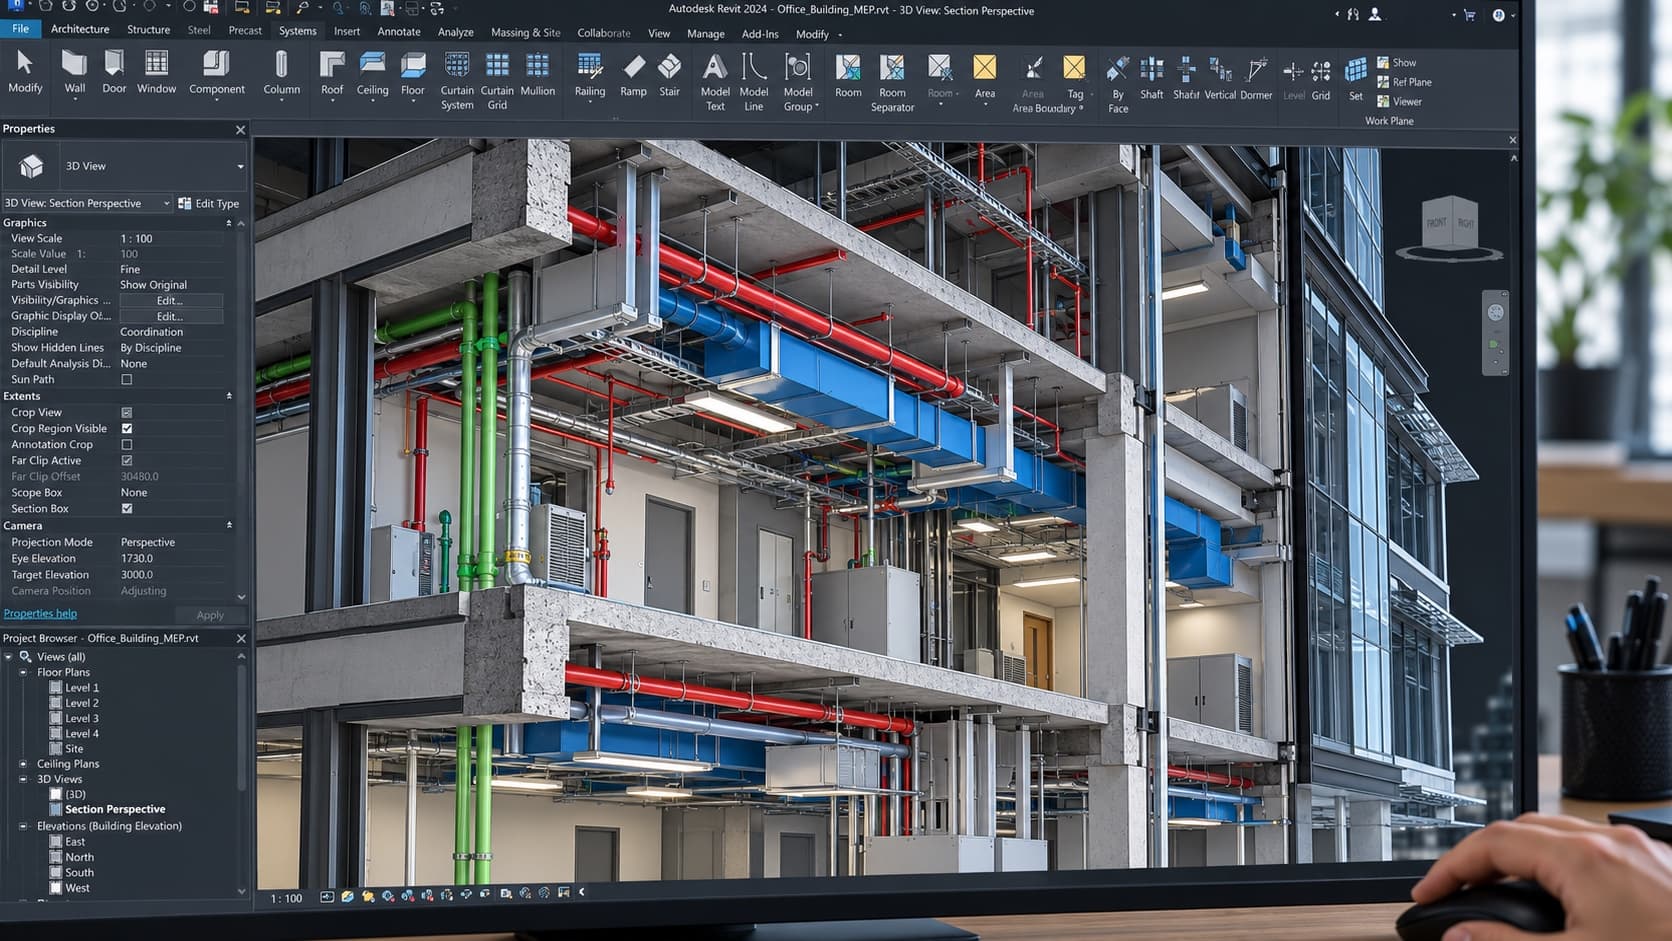
Master Autodesk Revit for MEP (Mechanical, Electrical, and Plumbing) engineering. Learn to create coordinated MEP models, run system analysis, and collaborate with architectural and structural teams on BIM projects.
Quick Skill Development
Flexible Learning Options
Industry-Relevant Curriculum
Affordable and Cost-Effective
Course Highlights
- Revit MEP for mechanical, electrical and plumbing
- System modelling and analysis
- Coordination with architectural and structural models
- MEP clash detection workflow
- UAE MEP engineering standards
What You Will Learn
- Revit MEP interface and project setup
- Mechanical systems: ductwork, equipment
- Plumbing and piping systems
- Electrical systems: cable trays, panels, fixtures
- System calculations and analysis
- Linking and coordinating with Revit architectural/structural
- MEP documentation and schedules
Who Should Take This Course
- MEP engineers and designers
- CAD technicians in MEP consultancies
- Building services professionals
- Architects working with MEP systems
Questions & Answers
Find answers to all your queries about our service.
Do I need Revit experience before this course?+
Basic Revit knowledge is helpful. We cover a Revit orientation at the start of the MEP course.
Boost Your Skills, Fast-Track Your Future! Enroll Today!
WhatsApp UsGet Free Career Counseling Today
No obligation — free consultation
Course Details
Duration2 months
ModeOnline & Offline
Categorybim
Looking for a different course?